
LARMINE GUIDE
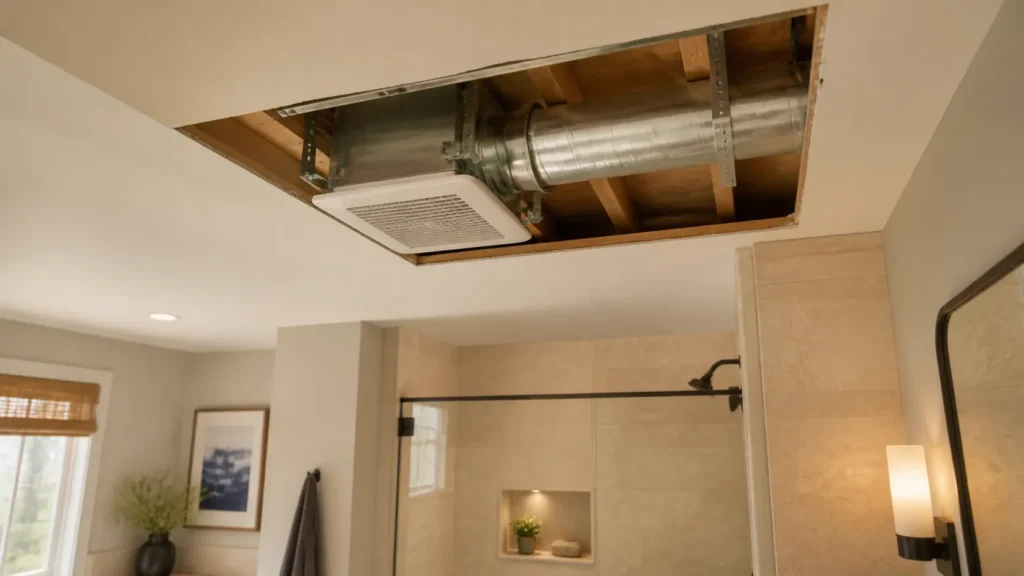
The duct behind a bathroom fan can determine whether the fan delivers useful airflow or merely makes noise. This guide explains how diameter, material, length, elbows, insulation, and the exterior termination work together—without turning one model’s instructions into a rule for every home.
The short answer
Use the duct size and route permitted by the specific bathroom fan manufacturer, keep the run as short and direct as the building allows, avoid reducing the fan outlet, seal and support the connections, insulate the duct where required in unconditioned space, and terminate it outdoors through a suitable wall or roof cap. A larger nominal fan does not guarantee better ventilation if restrictive ductwork prevents it from moving its rated airflow.
If you have not selected the fan capacity yet, begin with Larmine’s bathroom exhaust fan CFM calculator and sizing guide. Then use the fan’s installation manual and performance data to plan the duct system.
Why ductwork changes fan performance
A fan rating describes performance under specified test conditions. The installed system adds resistance, often called static pressure. Duct walls, bends, transitions, a backdraft damper, and the exterior cap all resist airflow. As resistance rises, delivered airflow can fall and operating noise can become more noticeable.
This is also why a quiet rating is only part of the comfort story. A smooth, appropriately sized route helps the installed fan perform closer to its design. For the sound side of the decision, see what bathroom fan sones mean.
What size duct does a bathroom fan need?
There is no single correct diameter for every bathroom exhaust fan. Broan-NuTone notes that residential bath fans commonly use 3-, 4-, or 6-inch duct connections. The correct choice starts with the outlet and instructions for the exact model—not a generic CFM-to-diameter rule copied from another fan.
| Situation | What to verify | Why it matters |
|---|---|---|
| Replacing an existing fan | Existing duct diameter, condition, route, and selected fan outlet | A new fan may not be compatible with an older, smaller duct |
| Fan offers more than one duct option | Manual, adapter instructions, and allowable length data | Performance can differ by connection and route |
| Long run or several elbows | Manufacturer duct-length table, calculator, or fan curve | Equivalent resistance may reduce delivered airflow |
| Duct crosses an attic or other unconditioned area | Insulation and condensation requirements | Warm moist exhaust can condense in a cold duct |
Should you enlarge a 4-inch duct to 6 inches?
Not automatically. A larger duct can reduce resistance in a properly designed system, but changing diameter does not correct every problem. The fan outlet, approved transitions, available space, cap size, route, and manufacturer data still control the decision. Do not attach a large duct with an improvised transition and assume the fan will deliver more airflow.
Rigid metal vs. flexible duct
Smooth rigid duct generally creates less resistance and is easier to keep straight than a compressed or sagging flexible run. Flexible duct can be useful where permitted and correctly installed, but its interior is rougher and its performance depends heavily on being pulled taut, supported, and free of kinks.
- Rigid metal: a strong choice for predictable airflow, especially on longer routes; joints still need proper fastening and sealing.
- Flexible duct: practical in some installations, but it should not be crushed, sharply bent, or left sagging between supports.
- Plastic or other duct materials: use only where the fan instructions and applicable local requirements permit them.
The U.S. Department of Energy’s bath-fan job aid says the duct should be at least as large as the connections it serves, the run should be short, straight, and smooth, and flexible duct should be supported without compression. Those are planning principles; the exact approved material and connection method still depend on the equipment and local authority.
How long can a bathroom fan duct be?
There is no reliable universal maximum. One straight foot of duct is not equivalent to a foot that includes elbows, a restrictive termination, or compressed flex. Manufacturers may publish an allowable-length table, a calculator, or fan performance curves for specific models and design airflow.
Broan-NuTone’s model-based duct calculator, for example, asks for the fan, target airflow, diameter, duct type, and number of elbows. That is a better approach than applying one generic length limit to every fan. If the route is complicated or the documentation is unclear, have an HVAC professional calculate the expected system resistance and verify delivered airflow after installation.
How to reduce unnecessary resistance
- Choose the shortest practical path to an exterior termination.
- Prefer gradual routing and minimize elbows where the building allows.
- Do not reduce the duct below the connection size unless the manufacturer explicitly permits the configuration.
- Pull flexible duct taut and support it so it cannot sag or collapse.
- Keep fasteners and sealing materials from projecting into the airflow path.
- Check that the exterior damper opens freely when the fan operates.
Roof vent or wall vent?
Both can work when the route, cap, flashing, weather exposure, and manufacturer instructions are appropriate. A wall termination may avoid a roof penetration and sometimes creates a simpler route. A roof termination may be the shortest practical path for a centrally located bathroom. Neither option is automatically best in every house.
| Option | Potential advantage | Planning concern |
|---|---|---|
| Exterior wall | Can avoid roof work and simplify inspection or maintenance | Route length, exterior clearances, weather exposure, and nearby openings |
| Roof | Can provide a direct route from a ceiling fan | Correct roof cap, durable flashing, safe roof work, snow/rain exposure |
The fan must exhaust to the exterior—not merely into an attic, crawlspace, ceiling cavity, or another area ventilated to the outdoors. Terminating moist air in a building cavity can contribute to condensation, mold, or decay. Avoid placing the outlet where exhaust can be drawn back into the home; confirm required clearances with the adopted local rules and the cap instructions.
Why bathroom fan ducts can drip
Warm, moisture-laden air can cool below its dew point as it travels through a cold attic or other unconditioned space. Water can then form inside the duct. Poor support, low spots, disconnected joints, missing insulation, or an exterior damper that does not close can make the problem worse.
- Insulate ducts in unconditioned space to the level required for the project and climate.
- Seal connections with materials approved for the duct and application.
- Support the route so it does not create unintended traps.
- Confirm the exterior cap sheds weather and its damper operates freely.
- Run the fan long enough to remove moisture after bathing; a timer or humidity control may help.
Do not assume every drip is a simple insulation problem. Roof leakage, plumbing leakage, an incorrectly flashed cap, or heavy indoor humidity can produce similar symptoms. Investigate the source before making repairs.
Existing duct checklist before buying a fan
- Measure the fan opening and identify the existing duct diameter.
- Trace the route to a real exterior wall or roof cap.
- Note duct material, visible damage, kinks, sags, disconnected joints, and sharp turns.
- Count elbows and estimate the straight-run length.
- Check whether the route crosses unconditioned space and whether insulation is present.
- Inspect the exterior damper while the fan is on and off.
- Compare the findings with the candidate fan’s installation instructions and performance data.
- Confirm applicable permit, electrical, fire-safety, roofing, and local code requirements before work begins.
When to call a professional
Professional help is prudent when the route requires roof work, new electrical wiring, structural cutting, fire-rated assemblies, inaccessible attic or ceiling work, shared duct systems, or a long and complex run. It is also useful when the fan runs but measured airflow is poor. A qualified contractor can compare the actual installation with the fan curve, check the termination and duct condition, and measure delivered airflow rather than guessing from grille suction.
Frequently asked questions
Can two bathroom fans share one duct?
Do not combine ordinary individual fans into a shared duct unless the system is specifically designed and approved for that arrangement. Shared systems need correct fan selection, branch balancing, backdraft control, and compliance with the applicable instructions and local requirements. A purpose-built multiport inline system is different from improvising a Y-connection between two ceiling fans.
Can a bathroom fan vent into the attic?
No. The exhaust should terminate outdoors through a suitable cap. An attic is not an exterior termination, even if the attic itself has vents.
Will a 6-inch duct make every bathroom fan quieter?
No. Lower resistance can help compatible equipment, but sound also depends on the fan design, mounting, grille, vibration, route, and operating point. Use the sizes and configurations supported for the exact fan.
How do I know whether the fan is actually moving enough air?
Visual checks and tissue tests can reveal a completely failed or disconnected system, but they do not provide a reliable CFM measurement. For performance verification, use an appropriate airflow measurement method or ask a qualified professional to measure flow at the grille.
The bottom line
Good bathroom ventilation is a system, not just a fan box. Select the required airflow, choose a fan compatible with the available route, and plan the duct diameter, material, length, elbows, insulation, and exterior cap together. When manufacturer data and the installed conditions disagree, change the plan instead of assuming a higher CFM label will overcome the ductwork.
Continue with the Larmine Bathroom hub for practical shower, ventilation, and remodeling guides.
If the existing duct needs correction or a new exterior termination, include that scope when comparing quotes. The bathroom fan installation cost guide explains why duct, access, electrical, and finish work should be itemized separately.
Sources
- U.S. Department of Energy: Install Exhaust Fan Flex Duct (Bath Fan Only)
- Home Ventilating Institute: How Much Ventilation Do I Need?
- Home Ventilating Institute: Care and Maintenance of Your Bathroom Exhaust Fan
- Broan-NuTone: Exhaust Fan Buying Guide
- Broan-NuTone: Maximum Duct Length Calculator
Editorial note: This guide is educational and does not replace the fan manufacturer’s instructions, adopted codes, permits, or project-specific advice from qualified professionals.
After confirming the duct size and route, compare current models in our guide to the best quiet bathroom exhaust fans; quiet ratings still depend on the airflow setting and installation conditions.