
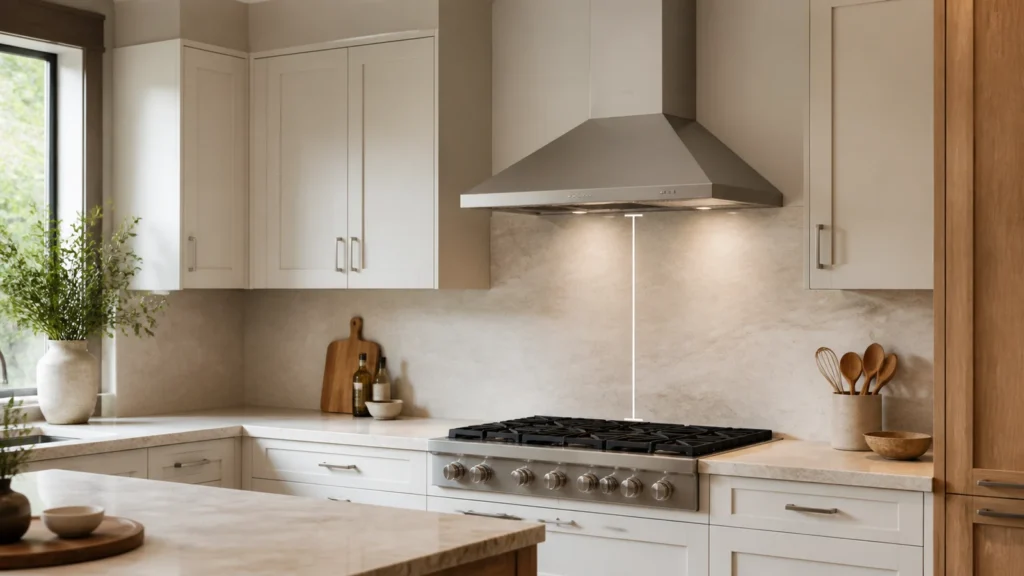
Range hood height is not one universal number. The correct vertical clearance is the installation position allowed by the instructions for the specific hood and the specific range or cooktop, while also fitting the cabinets, ceiling, chimney cover, and duct route.
Affiliate disclosure: This article contains no affiliate links. If eligible affiliate links are added later, Larmine may earn a commission at no additional cost to you. Recommendations will remain based on installation fit, ventilation performance, safety, and manufacturer documentation—not commission.
Quick answer
Manufacturer guidance for residential hoods commonly lands somewhere in the 20s to 30s of inches above the cooking surface, but that is only a planning clue. Always use the clearance requirements in the installation instructions for the exact hood and cooking appliance. If the two documents impose different minimums or limits, the installation has to satisfy the applicable requirements rather than choosing a generic internet number.
Range Hood Height at a Glance
| Planning question | What controls the answer | What not to assume |
|---|---|---|
| How far above the cooking surface? | The exact hood and range/cooktop installation instructions | That one number applies to every hood |
| Where is the measurement taken? | Usually from the cooking surface to the lowest part of the hood identified by the manual | That the countertop, cabinet bottom, or decorative chimney is the reference |
| Will the chimney reach the ceiling? | Hood body height, mounting clearance, ceiling height, flue adjustment range, and extension availability | That a hood advertised for a ceiling height fits every mounting position |
| Can more CFM compensate for mounting too high? | Manufacturer-approved placement, capture area, hood geometry, and the complete ventilation system | That a larger blower fixes an invalid installation |
Broan-NuTone, Whirlpool, GE Appliances, KitchenAid, and Wolf all publish examples with different ranges or reference points. That variation is exactly why the model documents must stay at the center of the decision.
Where Do You Measure Range Hood Height From?
Measure the vertical clearance from the cooking surface—the plane formed by the burner grates, elements, or cooktop surface as defined by the appliance instructions—to the lowest part of the hood identified by the hood manual. GE explicitly says its installation height is measured from the cooking surface to the lowest part of the hood. KitchenAid diagrams label the distance between the bottom of the hood and the cooking surface.
Do not automatically measure from the floor, front edge of the countertop, bottom of the upper cabinet, top of the decorative chimney, or top of the hood body. Those dimensions may matter elsewhere in the layout, but they do not replace the clearance reference specified by the product.
Measurement sequence: Place one reference at the cooking surface named in the appliance instructions. Place the other at the lowest hood surface named in the hood instructions—often the lower edge or filter plane. Record that clearance separately from countertop height, cabinet height, hood body height, and chimney length.
Why the Exact Hood and Cooking Appliance Both Matter
The hood manual describes the position in which that ventilation product was designed to operate and fit. The range or cooktop manual may contain its own clearance requirements for combustible materials, overhead cabinetry, or ventilation equipment. Checking only one side can miss a constraint imposed by the other appliance.
For example, a KitchenAid cooktop manual directs installers to follow the range-hood instructions for dimensional clearance while also publishing separate clearances to unprotected or protected cabinetry. The two concepts should not be silently treated as the same measurement. Likewise, a generic manufacturer article cannot amend the installation instructions supplied with a particular model.
If the documents appear to conflict, pause the layout. Confirm the exact model numbers, verify that you have the current U.S. manuals, and ask the manufacturers or a qualified installer how the requirements apply together. Do not solve a conflict by selecting whichever number is more convenient.
Range Hood Height Above a Gas Stove
A gas cooking appliance introduces open flame, combustion heat, and appliance-specific installation conditions. Some manufacturer guidance therefore uses a different minimum or range for gas than for electric cooking. Broan-NuTone, for example, documents one hood with a 20-inch minimum above electric cooking and a 24-inch minimum above gas, while recommending that the same model not be installed more than 30 inches above the cooktop for optimal performance.
That example belongs to the documented hood—not to every gas range. A professional-style range and pro hood may call for a different position. Wolf, for example, states that certain Pro ventilation hoods operate best 30 to 36 inches from the cooking surface. The correct conclusion is not that one brand is wrong; it is that product families are designed and documented differently.
Range Hood Height Above an Electric Stove
Some residential hoods permit a lower minimum above electric elements than above gas burners, but this is not universal. The hood style, materials, cooking-appliance requirements, and manual still control. Whirlpool’s consumer guidance gives common planning examples for electric and gas installations, then instructs homeowners to refer to the product manual for the specific clearance.
Do not interpret “electric” as permission to mount a hood wherever it fits beneath a cabinet. Headroom, sight lines, filter access, hood depth, and the model’s minimum and maximum or suggested range still matter.
Range Hood Height Above an Induction Cooktop
Induction transfers energy differently from a traditional radiant element or gas flame, but it does not eliminate the need to capture moisture, grease aerosols, odors, and cooking plumes. It also does not authorize an extremely low hood position by itself.
Use the induction cooktop’s installation instructions and the exact hood manual. If a hood document groups induction with electric cooking, use that documented category; do not extend the rule to a different product without verification.
How Range Hood Type Changes the Planning
Under-cabinet range hoods
The cabinet bottom limits where the hood body can sit. Start with the required cooking-surface clearance, then work upward through the hood body and cabinet. Verify whether the cabinet must be shortened, rebuilt, protected, or opened for vertical ductwork. Also check hood depth so the capture area is not hidden too far behind the cabinet face.
Wall-mount chimney hoods
The wall bracket position establishes the bottom of the hood, while the telescoping chimney has to bridge the remaining distance to the ceiling or soffit. A valid cooktop clearance can still fail if the supplied chimney is too short, cannot contract enough, or exposes recirculation vents incorrectly.
Island range hoods
Island hoods depend on secure ceiling support, centered alignment, chimney length, and a capture area exposed to cross-drafts from more directions. The mounting clearance remains model-specific. Coordinate framing, ducting, electrical supply, and the island centerline before finishes are complete.
Inserts and built-in hood liners
An insert is integrated into a custom enclosure. The enclosure dimensions, combustible-material clearances, liner requirements, blower choice, and lower capture edge all have to match the insert documentation. Do not use the decorative enclosure’s outer edge as the measurement point unless the instructions define it that way.
Why Mounting Height Matters
Mounting position affects more than appearance. The hood needs to remain within its documented clearance while giving the cook reasonable visibility and access. It also needs to intercept the rising cooking plume before smoke, steam, and grease spread beyond the capture area.
GE notes that hood efficiency starts to decrease as installation height increases. Wolf explains that locating certain Pro hoods outside their documented operating range reduces their ability to remove cooking byproducts efficiently. Those statements support the general principle, but they do not provide a universal percentage loss for each extra inch.
What Happens If a Range Hood Is Too High?
- The cooking plume has more room to spread before reaching the hood.
- Capture can become less effective, especially when the hood is not deep or wide enough for the installation.
- The decorative chimney may not reach the ceiling without an extension.
- The hood can look disconnected from the cooking zone or conflict with cabinetry proportions.
- The installation may fall outside the manufacturer’s tested or recommended position.
Do not assume a higher-CFM motor cancels these issues. Airflow, capture area, hood geometry, mounting position, duct size, and duct resistance work as a system.
What Happens If a Range Hood Is Too Low?
- It may violate the manufacturer’s minimum clearance.
- It can be exposed to more heat than the installation allows.
- It can obstruct sight lines or reduce comfortable access to rear burners.
- A deep hood can create a head-clearance problem.
- Cookware, tall pots, or cooking movements may become awkward.
These are planning concerns, not a reason to invent a new clearance. If the intended position does not fit, change the hood, cabinet, enclosure, or layout rather than overriding the manuals.
Range Hood Height for 8-, 9-, and 10-Foot Ceilings
Ceiling height does not determine the cooktop-to-hood clearance by itself. Use the following order:
- Determine the allowed mounting clearance from the hood and cooking-appliance manuals.
- Measure the hood body height.
- Subtract the cooking-surface elevation, selected clearance, and hood body height from the ceiling height.
- Compare the remaining distance with the chimney or duct-cover adjustment range.
- Confirm whether a manufacturer-approved extension kit is needed and compatible.
On an 8-foot ceiling, a chimney hood may need to contract near its minimum length. A 9-foot ceiling may fit the standard chimney on one model but require an extension on another. A 10-foot or taller ceiling commonly makes extension availability a pre-purchase issue. Whirlpool lists optional extensions for selected hoods, and Wolf publishes model-specific standard and extended flue ranges. Neither source supports assuming that every extension fits every hood.
Chimney and Duct-Cover Compatibility
A telescoping chimney is a cosmetic cover around the duct, not an unlimited adjustable part. Product documentation normally gives a minimum and maximum assembled height and may provide a separate extension kit. Recirculating installations may also depend on the location of vents in the upper chimney.
Before buying, record:
- finished ceiling or soffit height;
- cooking-surface elevation;
- selected manual-compliant mounting clearance;
- hood body height;
- standard chimney adjustment range;
- extension-kit model number and compatible ceiling range;
- whether the installation will be ducted or recirculating.
A perfectly suitable hood can become a poor purchase if its chimney cannot reach—or cannot shorten enough for—the planned position.
Under-Cabinet Height and Cabinet Planning
For an under-cabinet hood, calculate the cabinet-bottom elevation before cabinets are ordered or modified:
Cooking-surface elevation + approved mounting clearance = required elevation of the hood’s lowest reference surface.
Then add the hood body height and any installation space required above it. Compare that result with the cabinet bottom, shelf layout, duct route, and electrical location. A nominal 36-inch countertop height is common, but verify the actual finished cooking surface rather than assuming the countertop establishes it.
Cabinet planning also has to accommodate the correct duct. Use Larmine’s Range Hood Duct Size Guide after selecting the exact hood; do not reduce a specified duct simply to preserve a shelf.
How to Calculate a Range Hood Installation
- Identify the hood. Record its full model number, not only its width or product-family name.
- Identify the cooking appliance. Record the exact range or cooktop model and fuel type.
- Read both installation manuals. Note every minimum, maximum, suggested range, combustible clearance, and measurement reference.
- Select a compliant mounting position. Do not exceed a limit just to make the chimney fit.
- Measure from the correct surfaces. Mark the cooking surface and the lowest hood reference identified by the manual.
- Check cabinets and ceiling. Include the hood body, chimney, soffit, extension, and service access.
- Verify capture dimensions. Confirm hood width and depth relative to the cooking surface.
- Verify the duct route. Confirm size, material, bends, exterior termination, and available framing space.
- Verify electrical requirements. Coordinate power location and disconnection access with the product instructions.
- Confirm local requirements. Use a qualified professional where permitting, concealed utilities, structural support, combustion safety, or code interpretation is involved.
Worked Example: Checking a Hood on a 9-Foot Ceiling
This hypothetical example demonstrates the arithmetic only. Its dimensions are assumptions, not installation instructions.
- Finished ceiling: 108 inches above the floor
- Cooking surface: 36 inches above the floor
- Selected clearance: 30 inches, assumed to be allowed by both specific manuals
- Hood body height: 10 inches
The bottom of the hood would be 66 inches above the floor: 36 + 30. The top of the 10-inch hood body would be 76 inches above the floor. The chimney would therefore need to cover approximately 32 inches to reach the 108-inch ceiling: 108 − 76.
The homeowner should now compare that 32-inch requirement with the exact standard chimney range. If 32 inches falls outside it, check for a compatible extension or select a different product. Do not change the approved cooktop clearance merely to make a decorative cover fit.
Range Hood Height vs. Hood Width and Depth
Mounting height is vertical clearance. Hood width is side-to-side coverage. Hood depth determines how far the capture area reaches over the burners. A hood can be mounted at an allowed height and still provide poor coverage if it is too narrow or shallow for the cooking surface and installation.
For product selection after the installation constraints are known, compare Larmine’s Best 30-Inch Range Hoods for Different Kitchens.
Range Hood Height vs. CFM
CFM describes airflow under a stated test or operating condition. Mounting height describes where the capture device sits. They affect the same ventilation system, but they are not interchangeable.
Do not compensate for a position outside the manual by simply purchasing more CFM. First establish a valid installation and adequate capture area, then use Larmine’s Range Hood Size & CFM Calculator to plan airflow for the kitchen and cooking load.
Range Hood Height vs. Duct Size
Mounting clearance, duct diameter, and duct routing are separate requirements. A hood at the correct height can still perform poorly through an undersized or restrictive duct. A correctly sized duct does not make an invalid mounting position acceptable.
If outdoor ducting is not practical, compare ducted vs. ductless range hoods. If it is practical, use the selected hood manual and the duct-size planning guide to coordinate the route.
Common Range Hood Height Mistakes
- Using “30 inches” from a search result without opening either manual
- Checking the hood instructions but not the range or cooktop instructions
- Measuring from the countertop when the cooking surface is higher
- Measuring to the top of the hood or decorative chimney instead of the required lower reference
- Assuming gas, electric, and induction always use the same clearance
- Ordering cabinets before confirming the hood body and required mounting position
- Ignoring the minimum and maximum chimney adjustment range
- Assuming a 9- or 10-foot ceiling automatically includes the needed extension
- Mounting too high and trying to compensate with more CFM
- Confusing hood width, hood depth, mounting height, and duct diameter
- Leaving duct routing and electrical coordination until after finishes are installed
Pre-Purchase Range Hood Checklist
- Exact range or cooktop model and fuel type
- Exact hood model and installation manual
- Allowed mounting clearance in both product documents
- Correct cooking-surface and hood measurement references
- Hood width, depth, body height, and capture area
- Finished ceiling and soffit height
- Cabinet-bottom elevation and available cabinet modifications
- Standard chimney adjustment range
- Correct extension kit and availability, if needed
- Duct size, material, route, fittings, and exterior termination
- Ducted or recirculating configuration
- Electrical requirements and service access
- Local installation, permitting, and combustion-safety requirements where applicable
For the complete range-hood planning sequence, visit the Larmine Kitchen hub.
Practical Review: Paulo Padilha
In residential remodeling, confirm hood clearance before cabinets, backsplash, electrical rough-in, and duct openings are finalized. A small change in hood position can affect the upper cabinet, chimney length, wall opening, and finish sequence. Mark the cooking surface and hood bottom on the wall, then verify the complete vertical stack against the two product manuals before cutting or ordering. This practical review concerns remodeling coordination; it is not engineering, HVAC design, code approval, or manufacturer certification.
Frequently Asked Questions
Is 30 inches the standard range hood height?
Thirty inches appears in many manufacturer examples, but it is not a universal standard for every hood and cooking appliance. Use the exact manuals to determine the allowed position.
How high should a range hood be above a gas stove?
The required clearance depends on the exact hood and gas appliance. Some manufacturers document a higher minimum for gas than electric on certain models, while professional systems may use a different range. Check both manuals.
Can a range hood be mounted higher than the recommended range?
Do not exceed a published maximum or suggested position without written product-specific guidance. Manufacturers warn that capture efficiency can decrease as a hood is mounted higher.
Does an induction cooktop allow a lower range hood?
Not automatically. Follow the induction cooktop and hood instructions. Induction changes how the pan is heated, but the hood still needs an approved position and useful capture geometry.
How do I know whether the chimney will fit a 9- or 10-foot ceiling?
Calculate the top of the hood body from the actual cooking-surface elevation and approved clearance. Measure the remaining distance to the ceiling, then compare it with the model’s standard and extended chimney ranges.
Should range hood height be measured from the countertop?
Usually the relevant lower reference is the cooking surface, not the countertop. Follow the exact terminology and diagram in the product instructions, especially when burner grates sit above the adjacent counter.
Bottom Line
The best range hood height is the model-compliant position that works with the exact cooking appliance and the complete kitchen layout. A general range can help with early planning, but it cannot authorize the installation.
Check both manuals, measure from the correct cooking and hood surfaces, coordinate the hood body with cabinets and ceiling, verify the chimney range and extension, and confirm the duct and electrical path before ordering or cutting. That sequence protects ventilation performance and prevents avoidable remodeling changes.
Primary Sources
- Broan-NuTone — How high should I mount my hood above my stove?
- Broan-NuTone — QDE Range Hood Installation Guide
- Broan-NuTone — Range Hood Specifications Explained
- Whirlpool — What Is the Best Range Hood Height Above a Stove?
- GE Appliances — Vent Hood Maximum Height for Installation
- KitchenAid — Range Hood Installation Instructions
- KitchenAid — Cooktop Installation Instructions
- Sub-Zero, Wolf, and Cove — Pro Hood Install Height from Cooking Surface
- Sub-Zero, Wolf, and Cove — Cooktop Hood Flue Extension